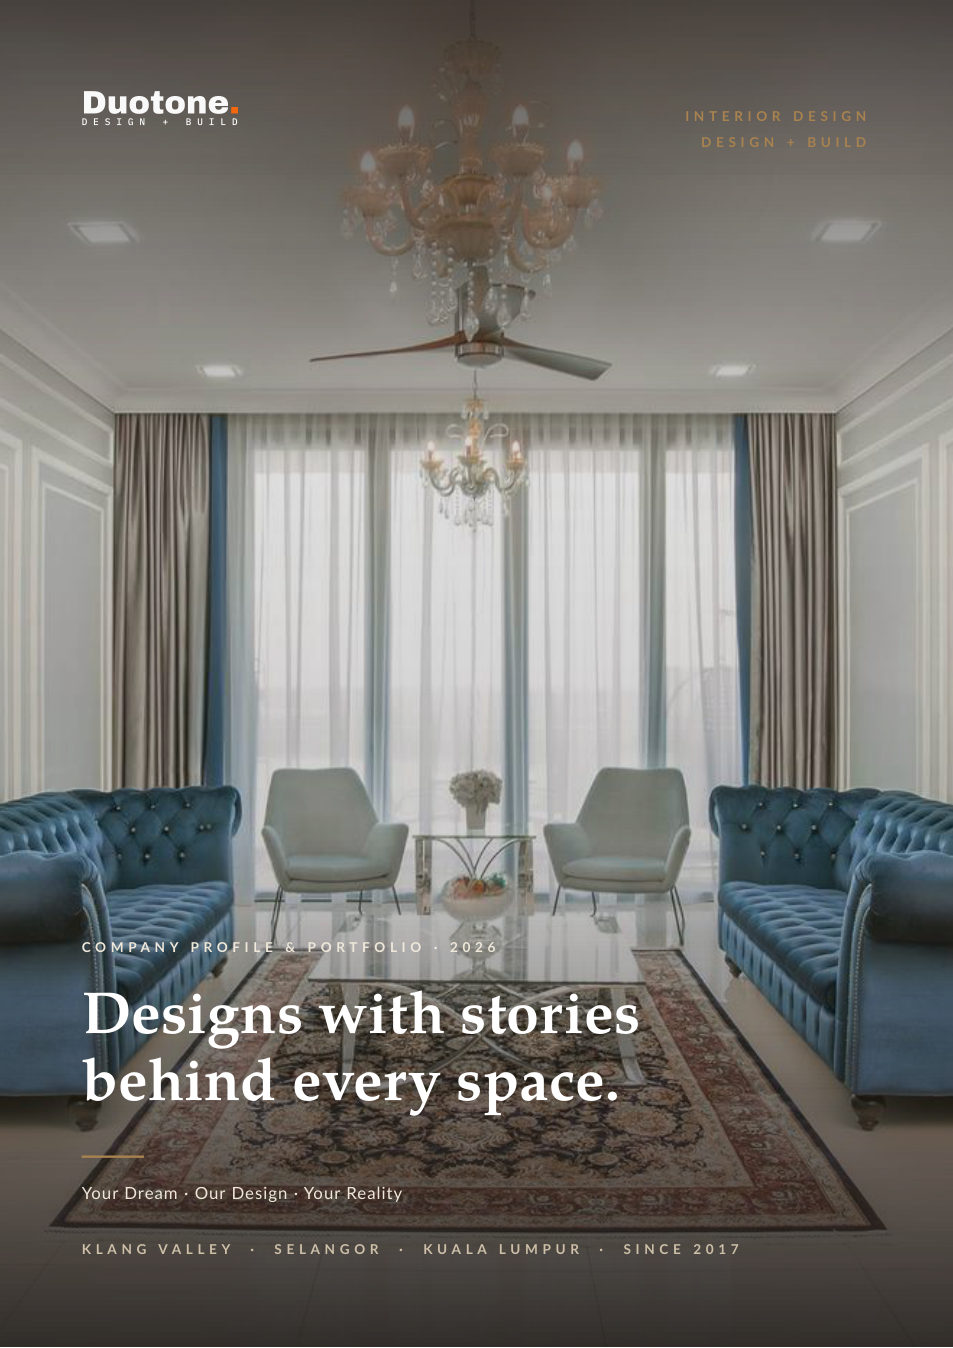
Company Profile & Portfolio 2026
Who we are, how we work, and a portfolio of completed Klang Valley homes photographed as delivered. The full studio story in one document.
Download PDF · 5.3 MBAbout Duotone
Duotone exists because of a gap: the space between the designer who drew your home and the contractor who built it, where details fall, budgets swell and nobody is accountable. We closed it by being both.
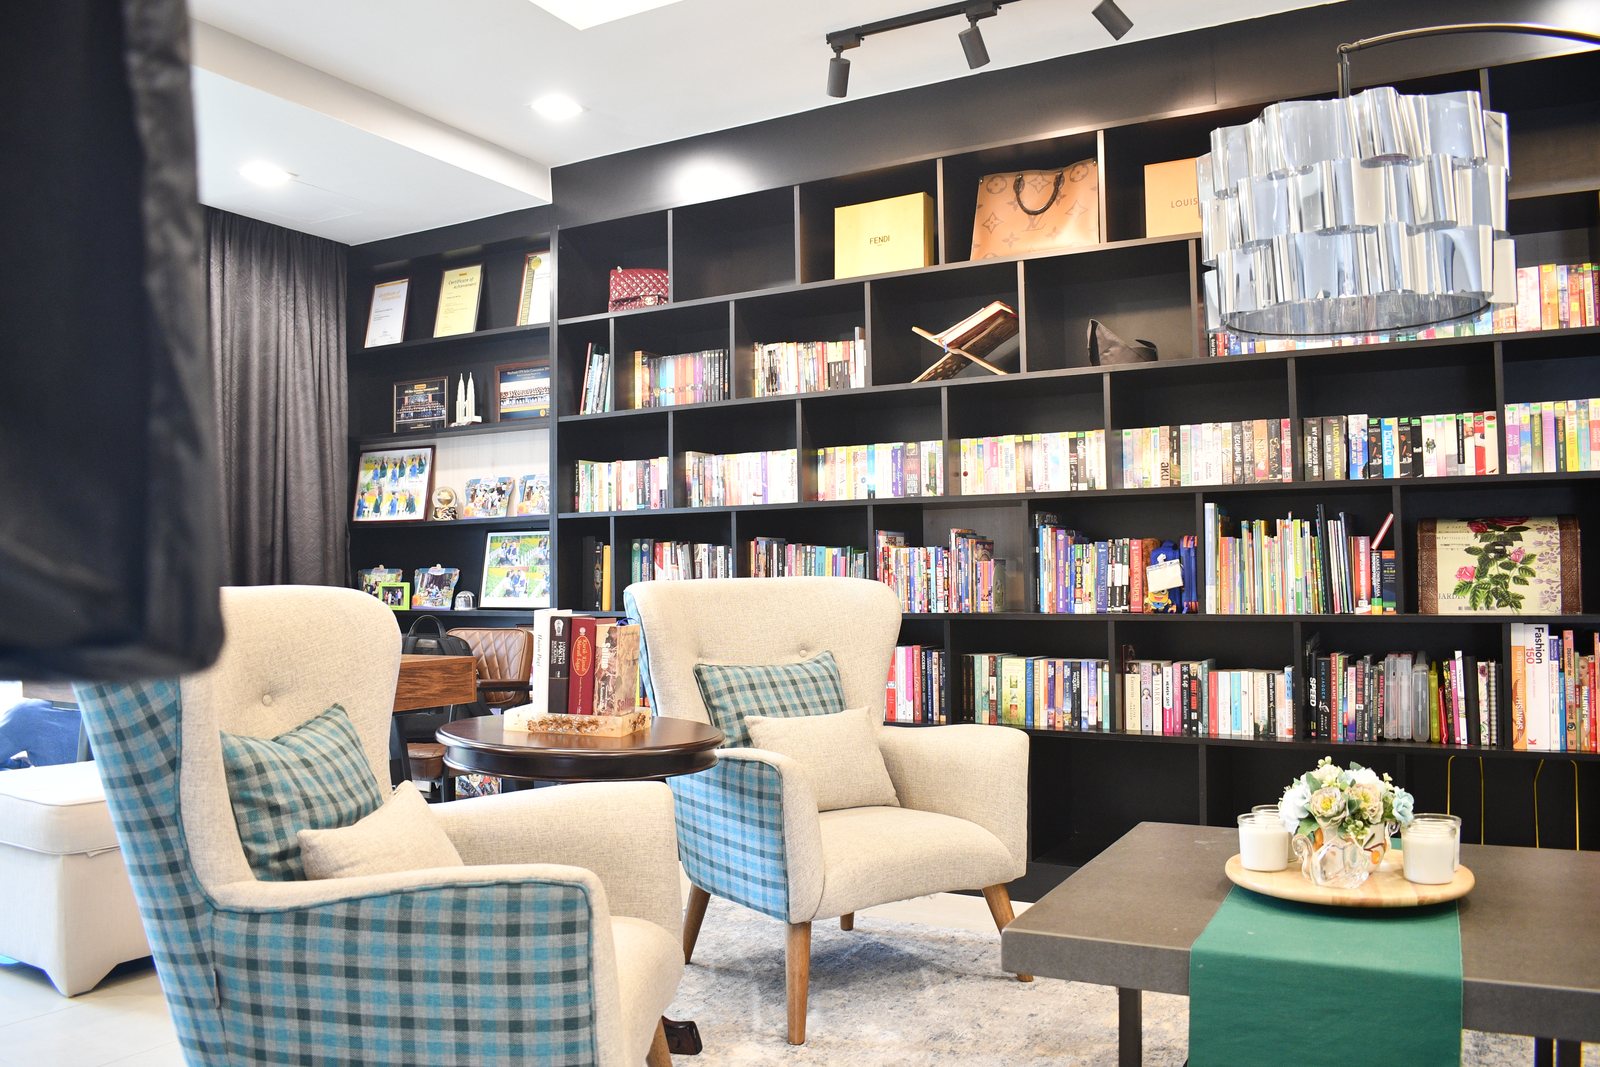
Most renovation horror stories in Malaysia have the same structure. A designer draws something beautiful. A contractor quotes it optimistically. The site reveals what the drawing missed, the two point at each other, and the homeowner becomes the project manager they never asked to be.
Duotone was set up in 2017 to remove that gap, not manage it. The team that asks how you live is the team that draws the space, prices it line by line, builds it, and answers for it after handover. When something on site does not match the drawing, that is our conversation to resolve internally, on our cost. That is what accountability means when it is not a slogan.
Whole homes and single rooms: interior design, renovation, design and build, extensions, kitchens, condominiums, maintenance and commercial fit-outs. Projects typically range from around RM30,000 for partial work to RM500,000 and above for a full design and build.
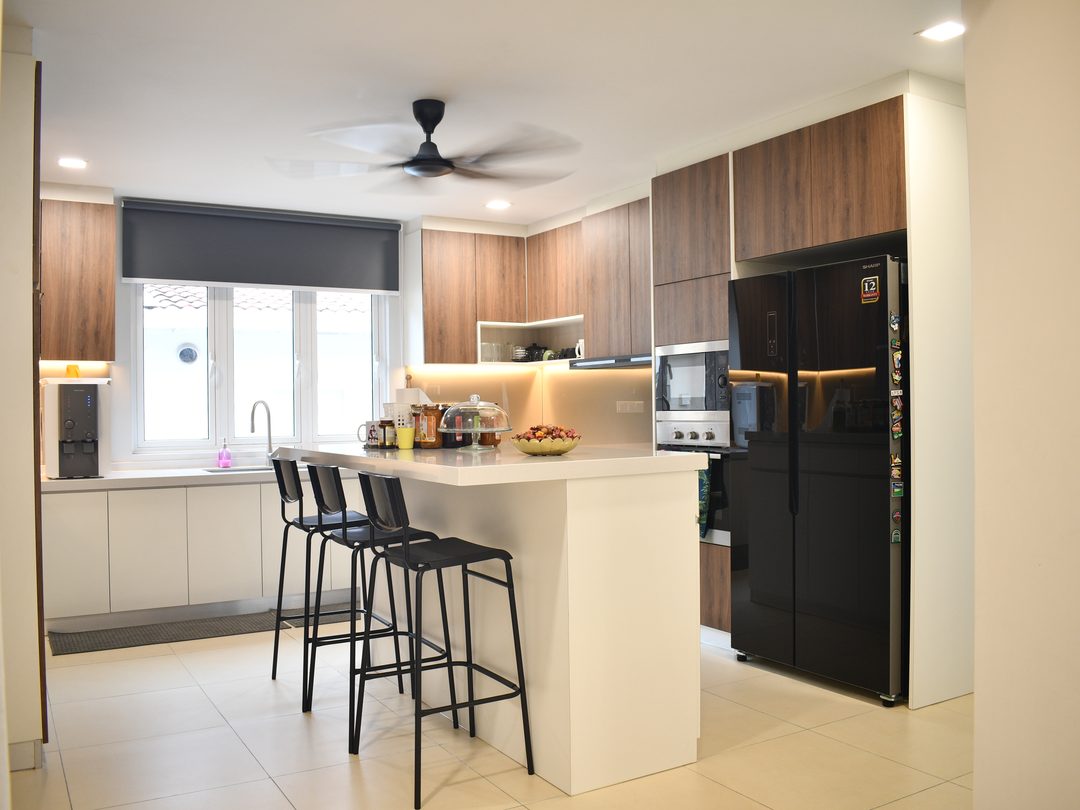
The proof is not on this page. It is in 14 completed homes, every one photographed as delivered, and in the guides, where we publish the same answers we give clients in person, including the uncomfortable ones about cost and time.

The founder
Creative Director, Duotone Design + Build
Anis Othman founded Duotone in Subang Jaya in 2017 and leads the studio as Creative Director.
Seventy-two homes later, the rule has not changed. If we draw it, we build it. If something is not advisable, we say so.
By the numbers
Duotone project records, September 2026.
The details nobody sees
Most people come to us having heard the same horror stories. We name each one, then say what we do about it.
The worryHidden costs that surface mid-project, after it's too late to change course.
Our answerYou'll know what it costs before a single wall comes down.
The worryPoor workmanship from contractors who were never properly coordinated.
Our answerThe people who design your home are the people who build it.
The worryDelayed timelines with no clear explanation of what's actually happening.
Our answerYou'll always know what's happening this week, and what comes next.
The worryDesign decisions made too fast, regretted for years afterward.
Our answerWe move at the pace of your decisions, not our calendar.
How we work
The order matters. Scope is defined before construction starts, quotations explain what each item is for, and if something is not advisable we say so, even when it means a smaller project for us.
Discover
Before anything is drawn, we learn how you really live: your routines, your frustrations, and what you hope will change.
Define
We find the real problem behind the request. A cramped kitchen is rarely just about the cabinets.
Design
Space planning, materials and working drawings. Function first, decoration second.
Deliver
The team that designed it builds it, so nothing gets lost between the drawing and the site.
Delight
Handover isn't goodbye. We stay reachable through the defect liability period and beyond.
The paperwork that makes us real
Company
Duotone Design & Build Sdn. Bhd.
SSM 202601013575 (1675673-U). A registered company, not a freelance arrangement.
Contractor licence
CIDB registered
Reg. No. 0120190531-SL027880, the registration Malaysian law requires of contractors who build.
Studio
SS17, Subang Jaya
55, Jalan SS 17/1A, SS 17, 47500 Subang Jaya. Find us on Google Maps.
The Duotone manifesto
We do not exist to renovate houses. We exist to improve the way people live.
In print · 2026 editions
The studio, our design process and our commercial work, written down so you can read them offline or share them with whoever's deciding with you.
Who we are, how we work, and a portfolio of completed Klang Valley homes photographed as delivered. The full studio story in one document.
Download PDF · 5.3 MB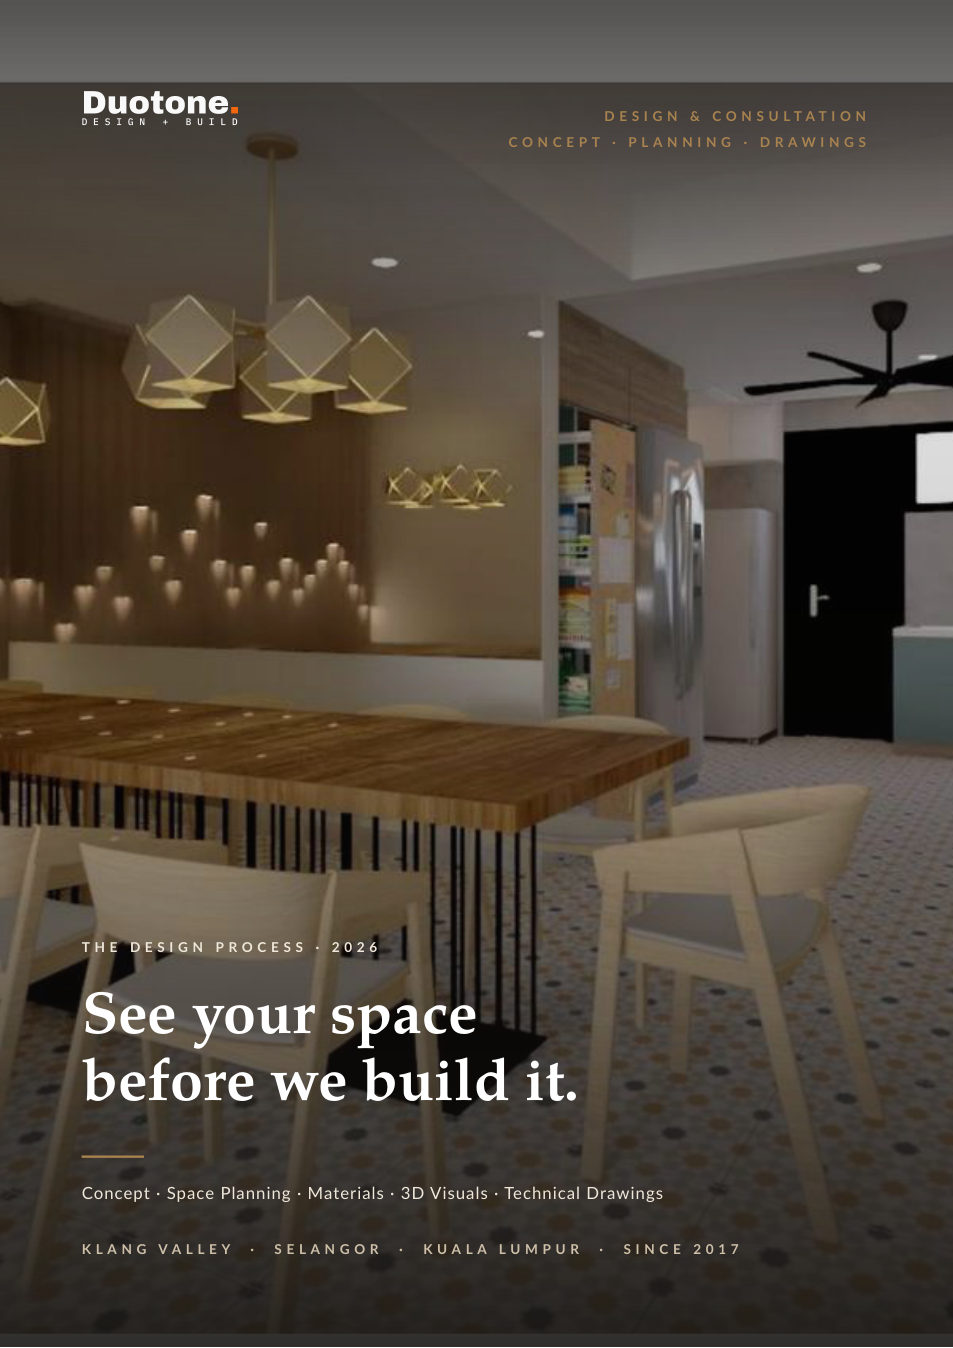
How our design and consultation process runs, stage by stage, and what each one delivers before anyone picks up a tool.
Download PDF · 1.1 MB, Design & Consultation 2026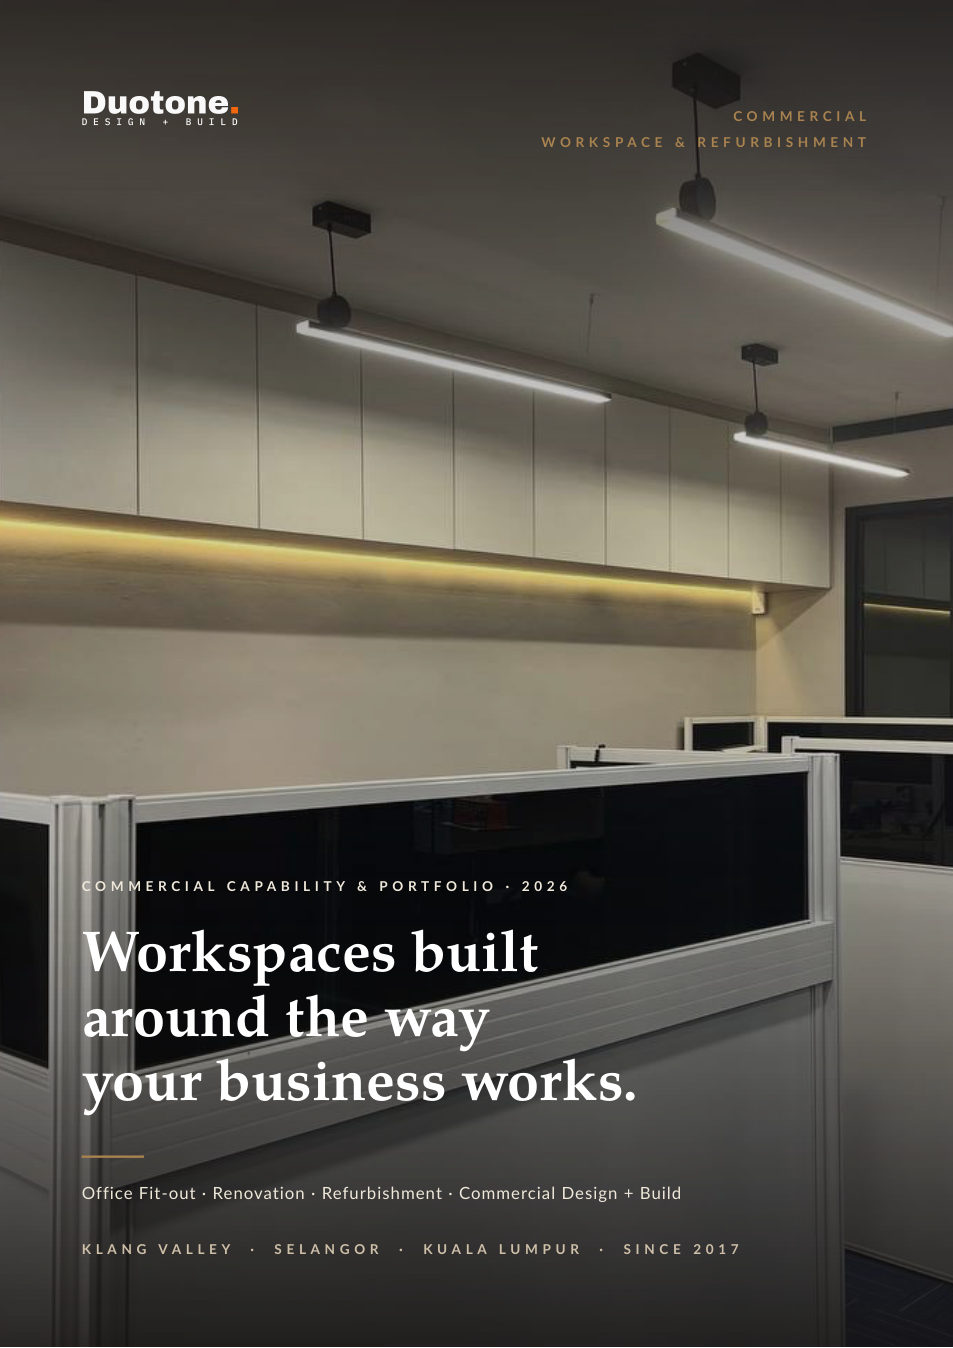
Office, retail and workspace fit-out and refurbishment: the scope we take on and what a commercial project with Duotone looks like.
Download PDF · 1.5 MB, Commercial Workspace & Refurbishment 2026About the studio
The questions people ask us about how Duotone works, answered the way we would answer them in person.
A conversation, not a sales pitch. We ask how you live: your routines, your frustrations, what you hope will change. Then we talk through your space, the scope and a realistic budget range. You'll leave knowing what's possible and roughly what it costs, whether or not you go ahead with us.
Yes, that's the whole point of design and build. The team that draws your home builds it, so there's no separate designer, architect and contractor to coordinate, and no gap between them for details to fall into.
Yes. We manage the process end to end, from working permits and submission plans to coordinating with third-party architects where an endorsed drawing is needed. You won't be chasing paperwork yourself.
We stay reachable. Every project comes with a defect liability period, and the relationship doesn't end when the keys change hands. It's why the last stage of the Duotone Method is called Delight.
Duotone Design & Build Sdn. Bhd. · CIDB registered
Tell us how you live, and we'll tell you what's possible and roughly what it costs, before you commit to anything. No pushy sales calls. No obligation.
Or call +60 17-883 5408